Commercial Remodeling That Protects Your Operations
Plan, Build, And Reopen With Less Disruption
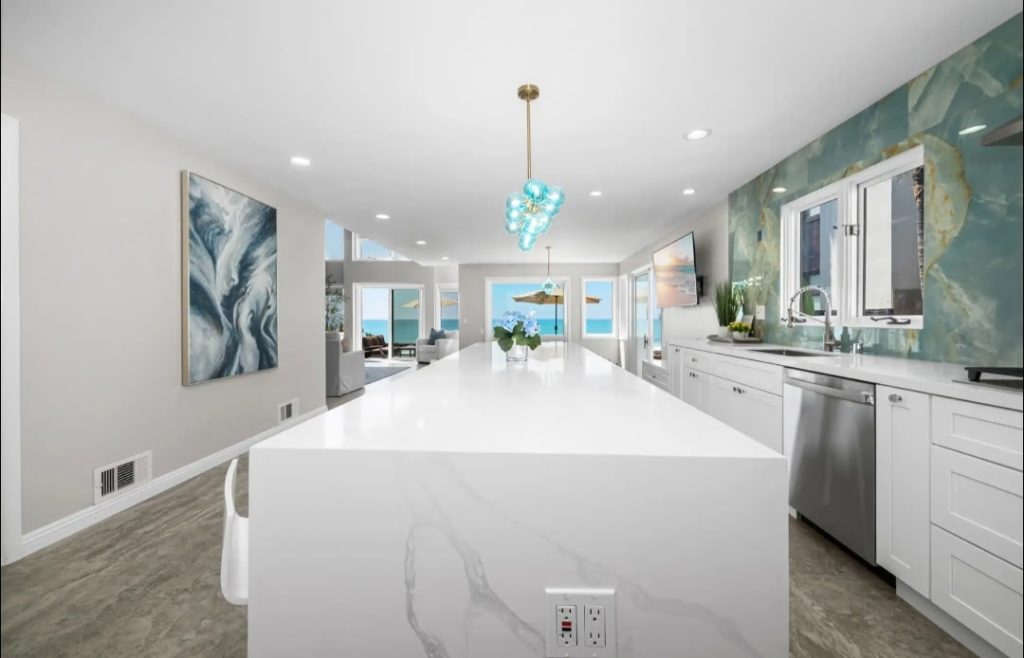
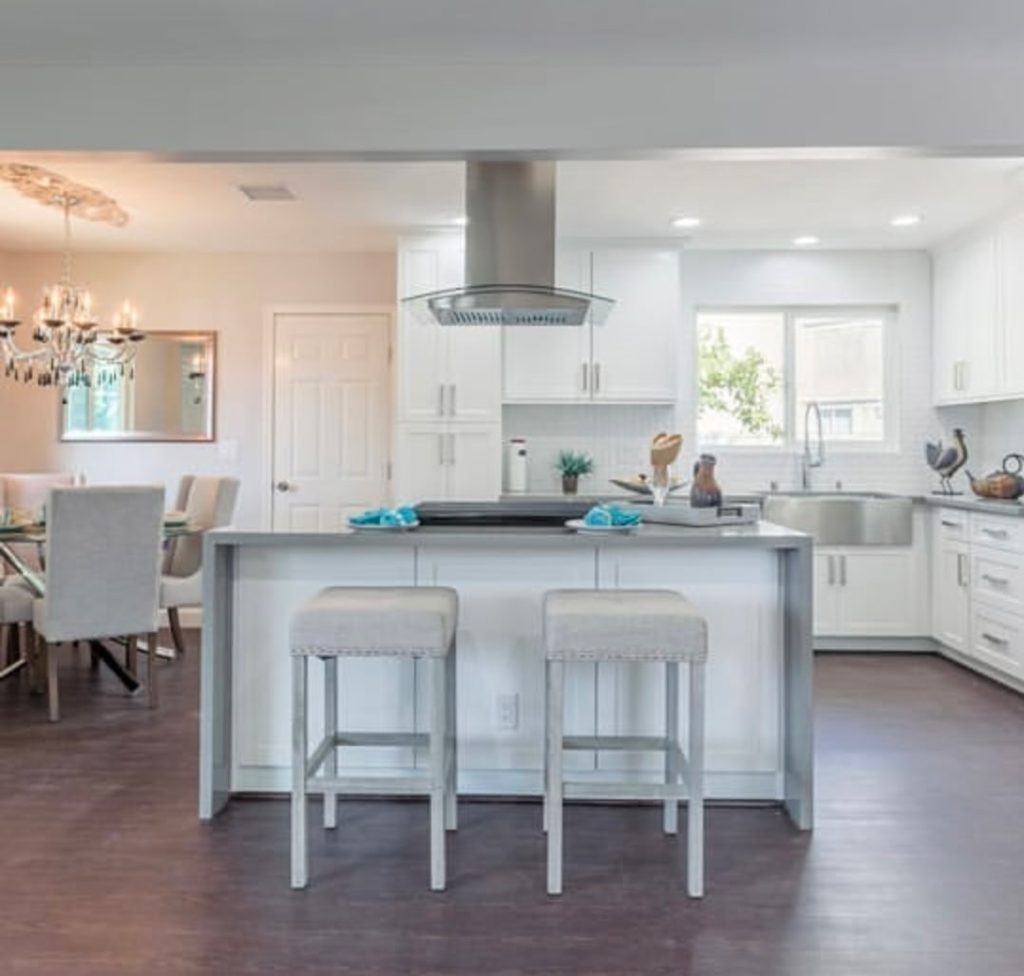
Elegant Design Center delivers commercial remodeling focused on keeping your business functional, safe, and visually consistent with your brand. From targeted refreshes to full buildouts, the approach prioritizes clear scope definition, realistic timelines, and coordinated trades so your project stays organized from preconstruction through final walkthrough.
Every remodel is designed to support day-to-day operations: durable finishes, efficient layouts, improved customer flow, and lighting that enhances both aesthetics and productivity. Whether you need to modernize public-facing areas, optimize staff workspaces, or reconfigure rooms for new services, the goal is a space that looks professional, performs reliably, and supports long-term growth.
Clinical Layouts, Patient Comfort, And Code-Smart Design
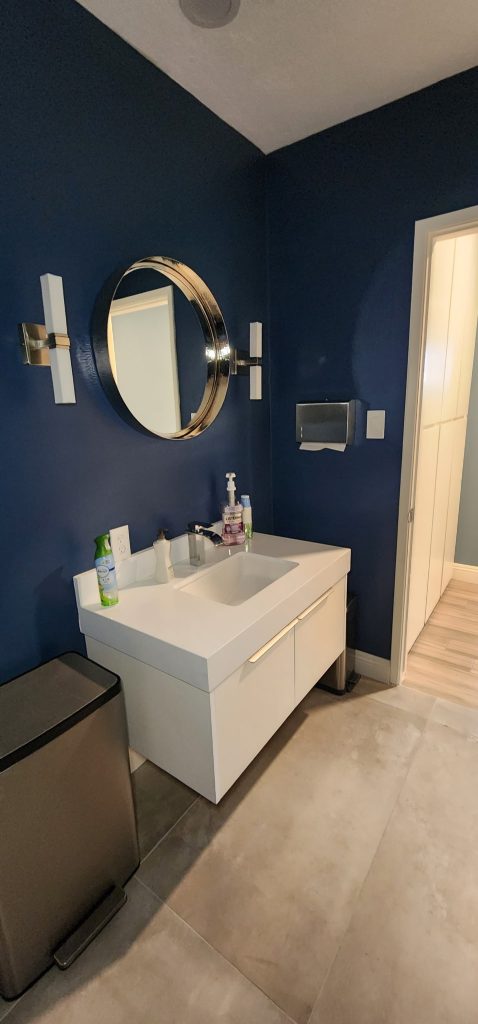
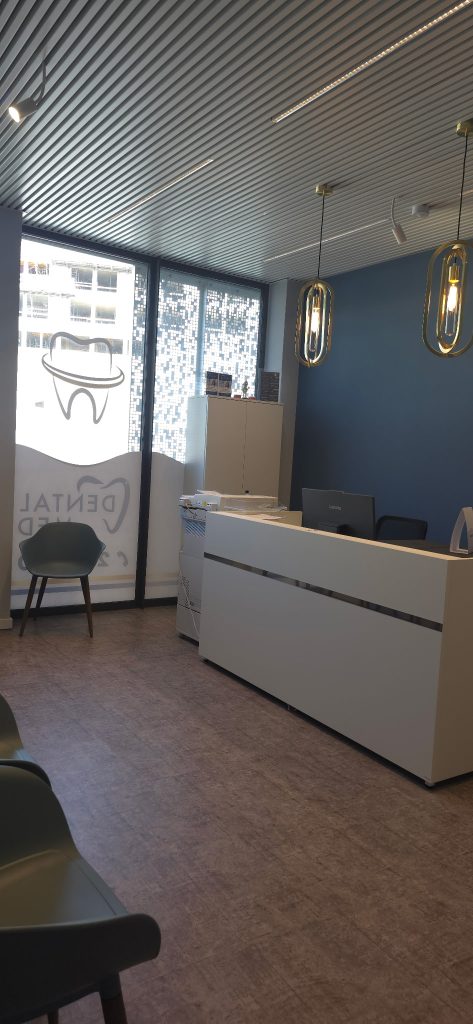
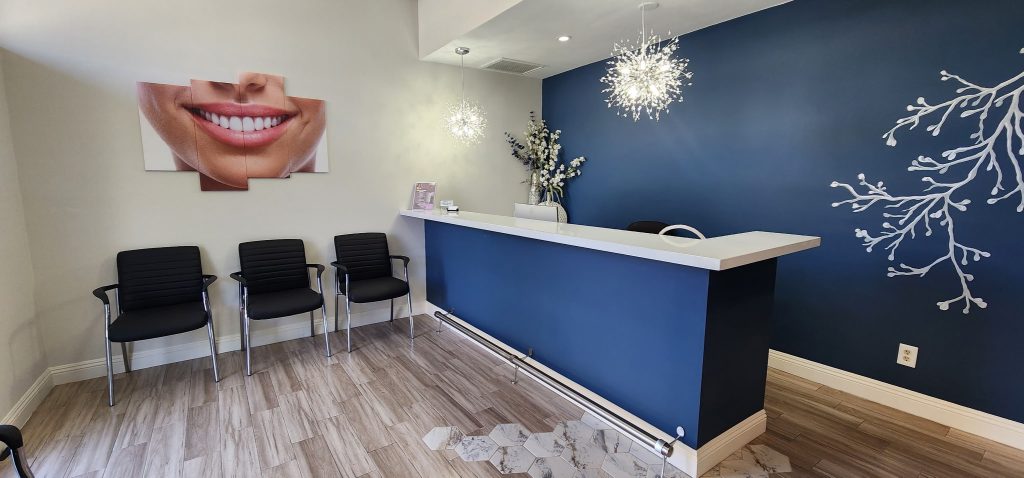
Specializing in medical and dental office remodeling, Elegant Design Center understands the unique requirements of clinical environments, including hygienic materials, cleanable surfaces, storage needs, and workflows that separate patient movement from staff circulation where appropriate. Design decisions are made with patient comfort in mind while supporting efficient clinical operations, from reception to treatment rooms to sterilization and lab areas.
Projects often include treatment-room reconfiguration, cabinetry and millwork, upgraded lighting, flooring selected for infection-control compatibility, and improved HVAC and ventilation strategies when needed. The result is a space that feels welcoming and modern while supporting clinical efficiency, helping your practice maintain a high standard of care and a consistent, professional patient experience.
A Clear Roadmap From Concept To Completion
A successful commercial remodel starts with discovery and preconstruction planning: understanding your goals, constraints, budget expectations, and schedule requirements. Space planning, preliminary selections, and constructability considerations are addressed early so the scope is defined before work begins, reducing surprises and change orders.
Permitting and code compliance play a major role in commercial projects, especially in healthcare settings. The remodeling process accounts for accessibility requirements, life-safety considerations, occupancy needs, and mechanical/electrical/plumbing coordination so the final build aligns with the intended use of the space and supports safe, legal operation.
During construction, coordination across trades is essential to avoid delays and rework. Scheduling, on-site sequencing, material lead times, and quality checks are managed to keep progress steady, with attention to details like door clearances, ADA-ready fixtures, lighting placement, and finish transitions that impact both functionality and the final look.
Talk with an Expert
Start your service request today!

Commercial Remodeling In Orange County
Local Knowledge, Reliable Execution, And Lasting Results
Clean & Professional
Spaces designed around your needs and professional style.
Expert Design
Professional guidance and thoughtful selections at every stage.